Not for sale
Unavailable Unavailable
Braemar Avenue, SW19
5 2 1
1422 sq ft (132 sq m)
House
Overview

- Key info
- - 5 bedrooms, 2 bathrooms, 1 reception
- - Gross Floor Area: 1422 sq ft (132 m²)
- - Tenure: Freehold
- - Local authority: Merton
- - Council tax band: F

- - View energy efficiency charts

- Nearby stations
- - Wimbledon Park 510m (6mins)

- Additional features
- - 5 bedrooms
- - 2 bathrooms
- - Reception room
- - Kitchen / breakfast room
- - Garden
- - Parkside
Property description
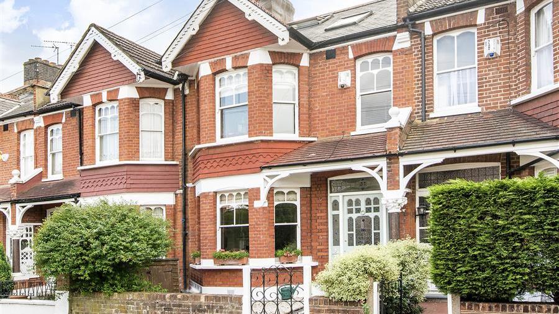
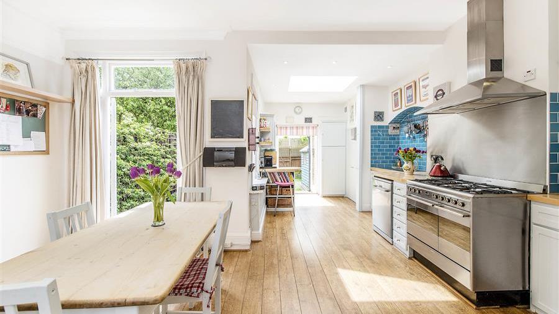
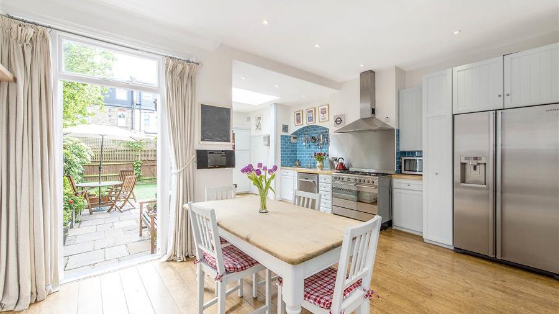
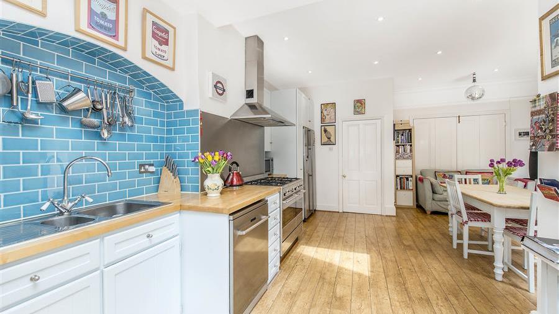
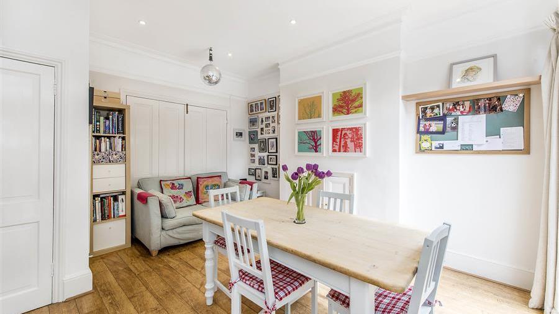
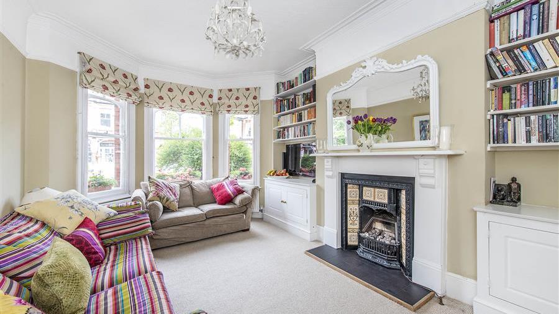
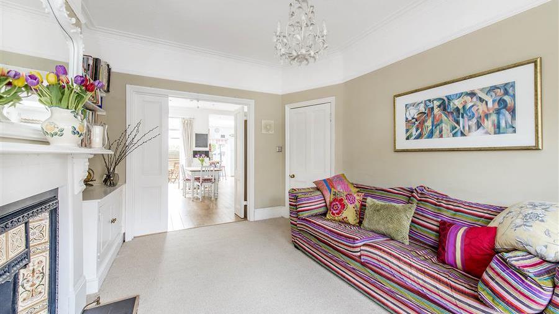
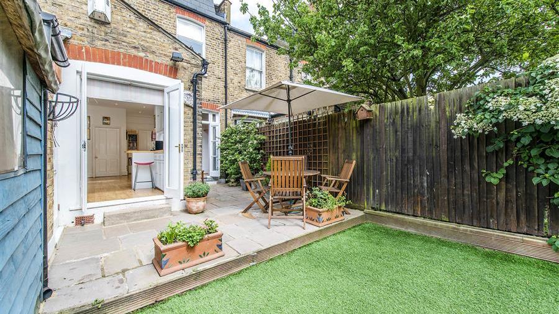
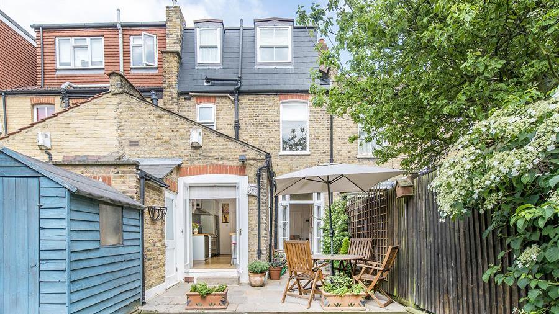
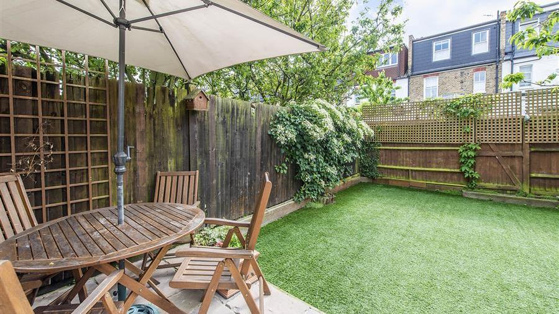
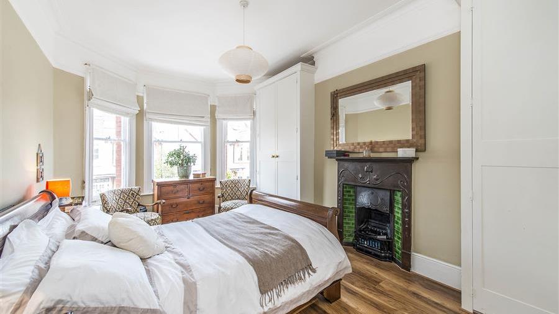
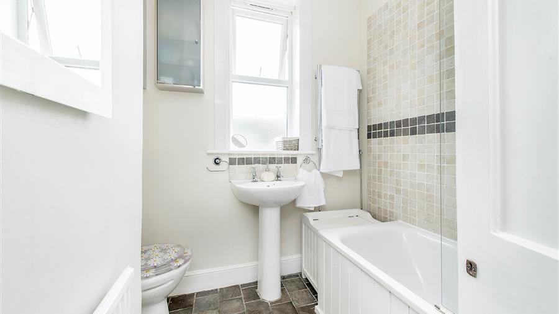
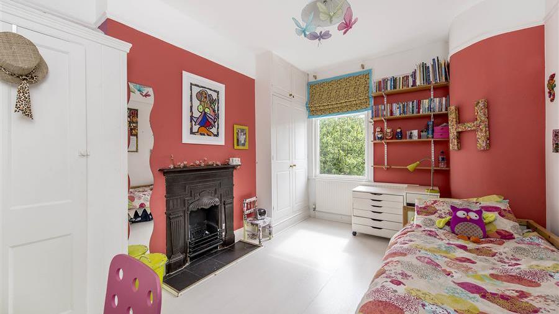
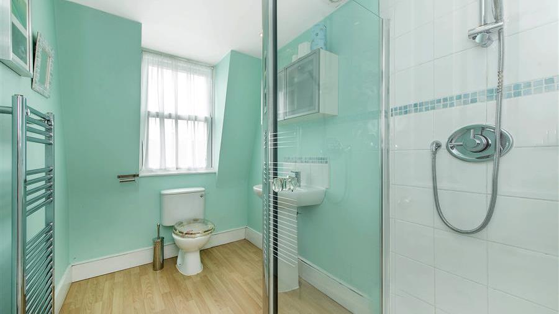
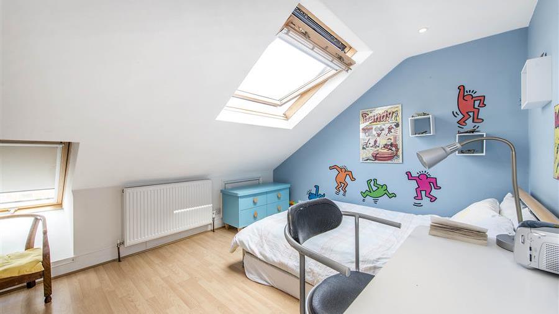
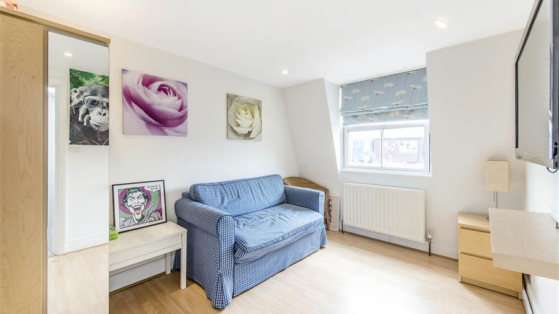
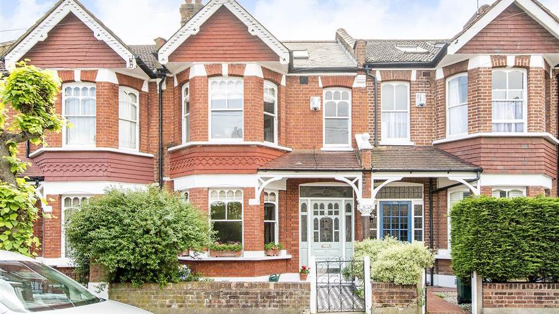
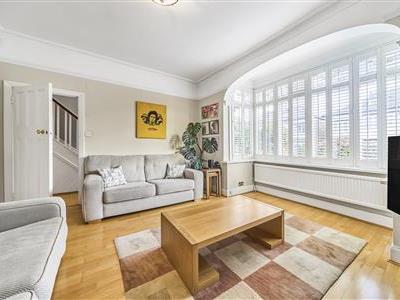
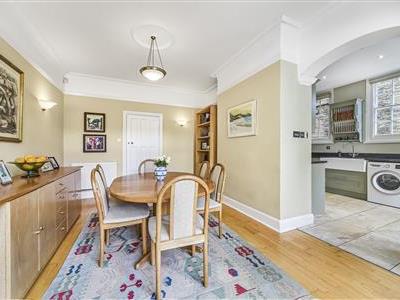
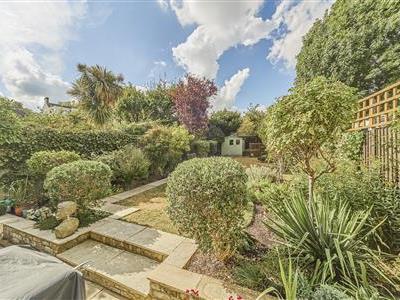
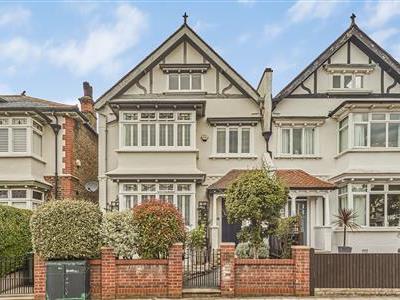
A superb five bedroom family home, in beautiful decorative order, located on one of Wimbledon Park's highly sought after roads, Braemar Avenue. The property boasts a wealth of traditional features from the period fireplaces and cornicing giving it plenty of character. On entering the property there is a spacious front reception room, which is flooded with natural light from the large bay window. Doors open onto the family kitchen, which has a lovely country style feel to it, benefiting from a range of units and integrated appliances. Doors from the kitchen, at two points open out onto a well maintained, part patio garden, with the added bonus of a utility space and garden shed. Upstairs, there are two good sized double bedrooms with ample storage, modern family bathroom and a further, smaller bedroom, an ideal space for a home office or cot room. The loft has cleverly been designed to accommodate two further double bedrooms, serviced by a second shower room.
A superb five bedroom family home, in beautiful decorative order, located on one of Wimbledon Park's highly sought after roads, Braemar Avenue. The property boasts a wealth of traditional features from the period fireplaces and cornicing giving it plenty of character. On entering the property there is a spacious front reception room, which is flooded with natural light from the large bay window. Doors open onto the family kitchen, which has a lovely country style feel to it, benefiting from a range of units and integrated appliances. Doors from the kitchen, at two points open out onto a well maintained, part patio garden, with the added bonus of a utility space and garden shed. Upstairs, there are two good sized double bedrooms with ample storage, modern family bathroom and a further, smaller bedroom, an ideal space for a home office or cot room. The loft has cleverly been designed to accommodate two further double bedrooms, serviced by a second shower room.
Area map
Street view
Similar properties
Property alerts
Be the first to see the latest homes to buy or rent.