Overview

- Key info
- - 4 bedrooms, 2 bathrooms, 1 reception
- - Gross Floor Area: 1571 sq ft (145 m²)
- - Tenure: Freehold
- - Local authority: Wandsworth
- - Council tax band: F

- - View energy efficiency charts

- Nearby stations
- - Southfields 350m (4mins)

- Additional features
- - 4 bedrooms
- - 2 bathrooms
- - Reception room
- - Kitchen / breakfast room
- - Garden
- - Off street parking
- - 1571 st ft (145 sq m)
- - Southfields Grid location
Property description
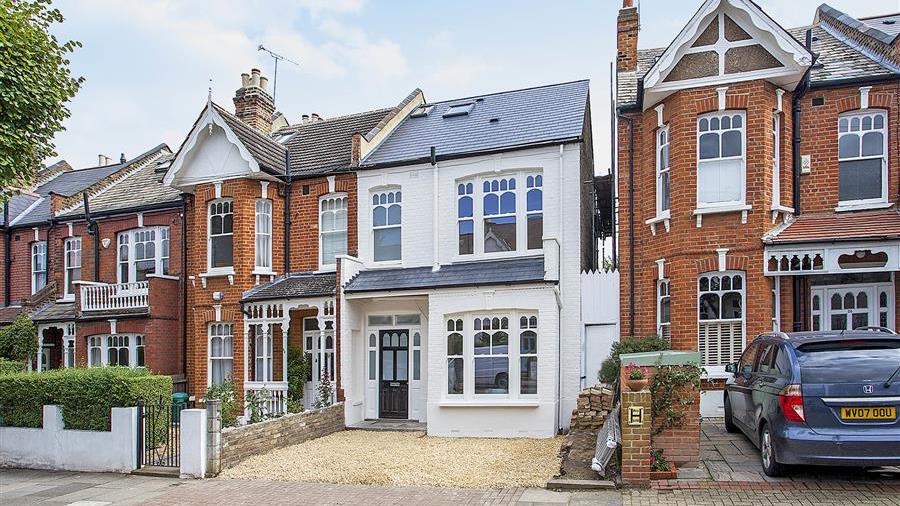
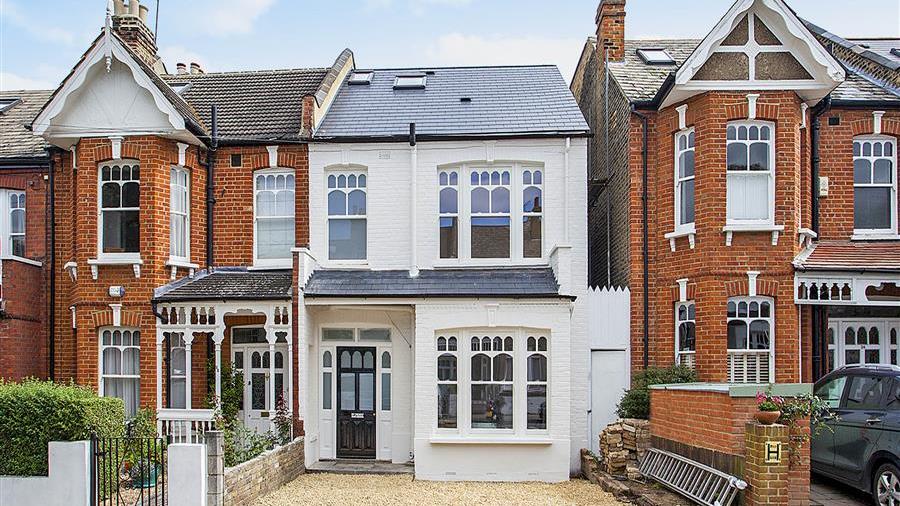
Newly refurbished to an exacting standard, this stylish four bedroom family home is located on the sought-after Southfields Grid offering the rare benefit of off-street parking for two cars.
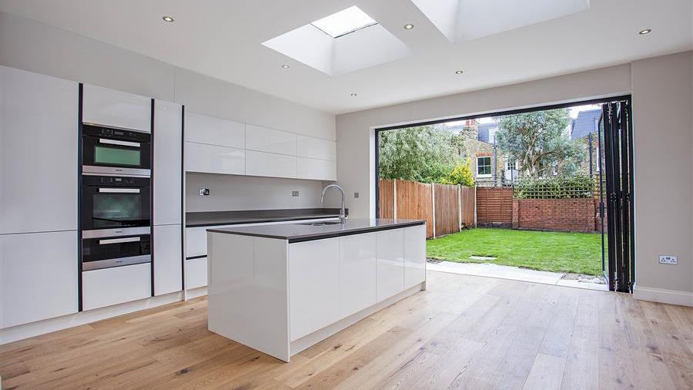
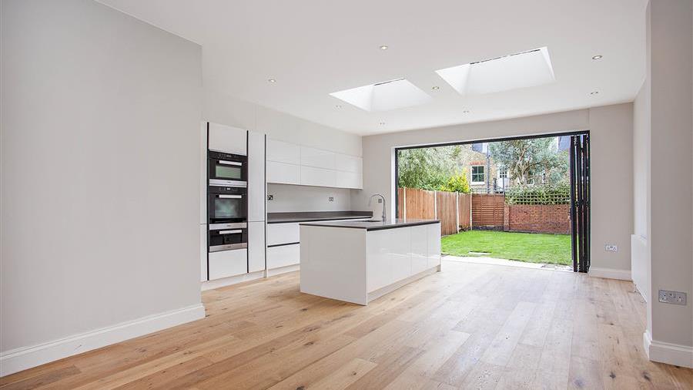
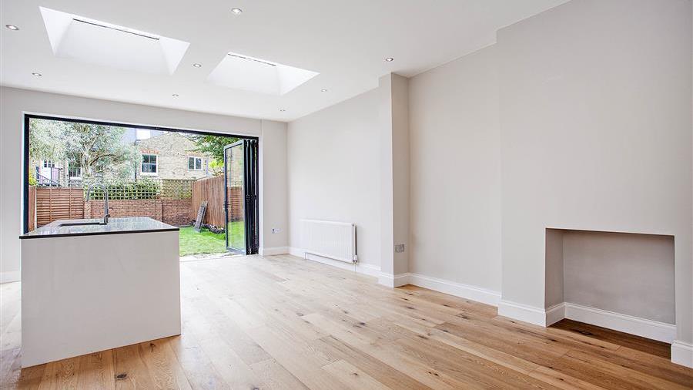
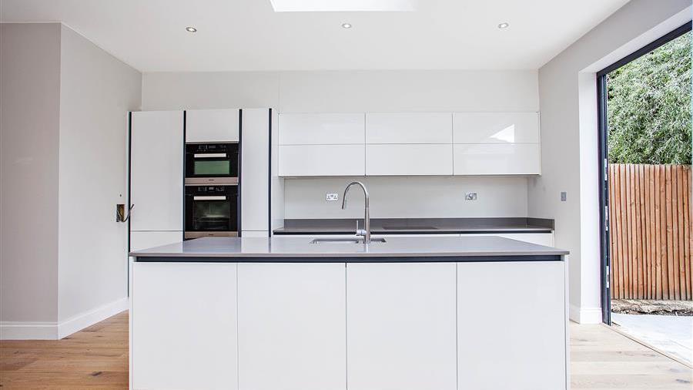
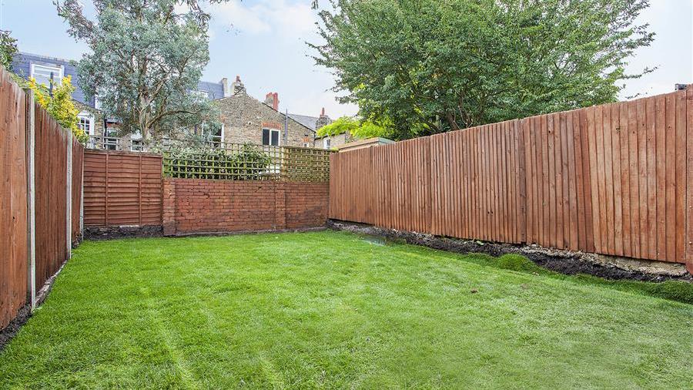
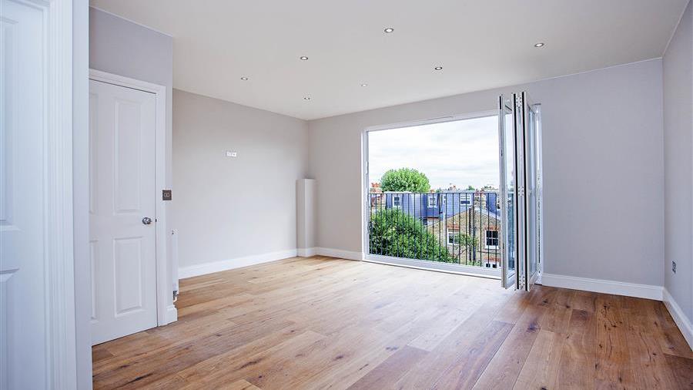
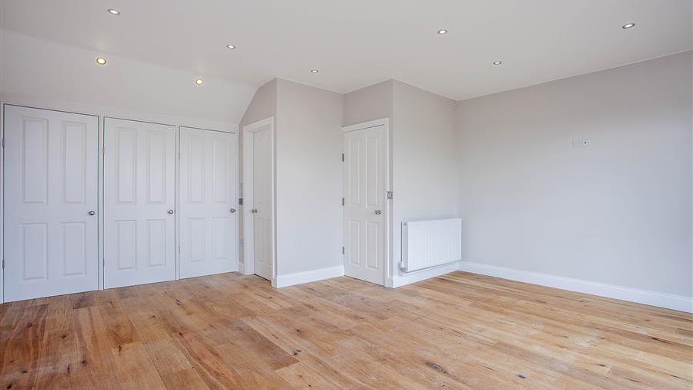
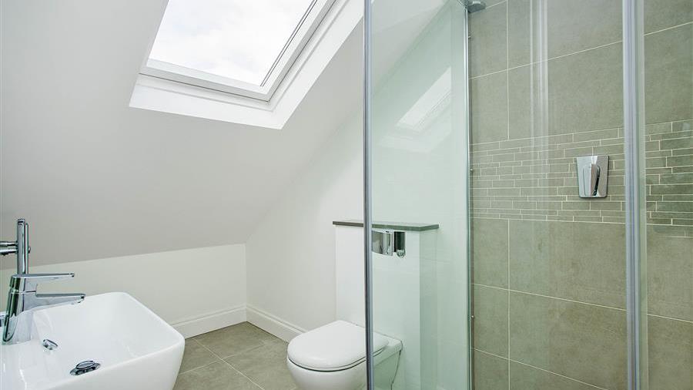
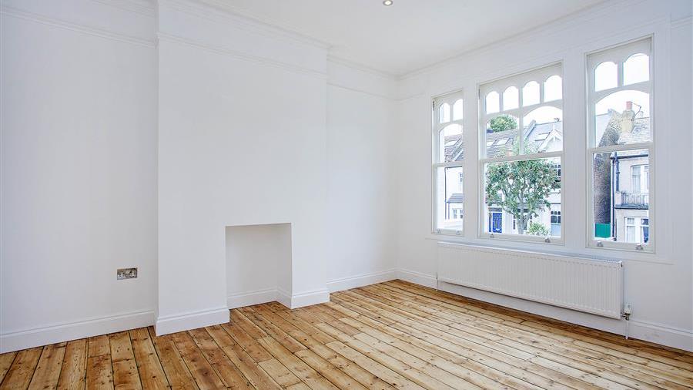
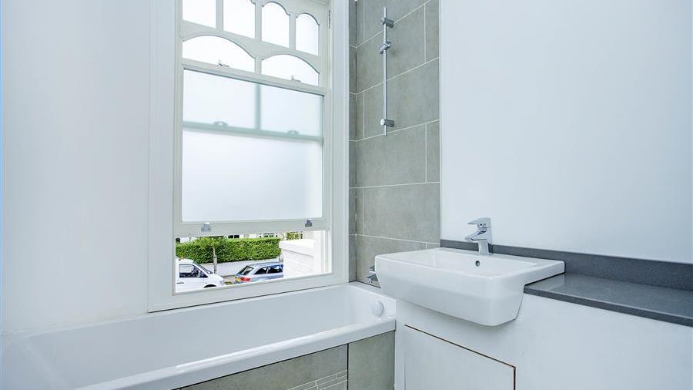
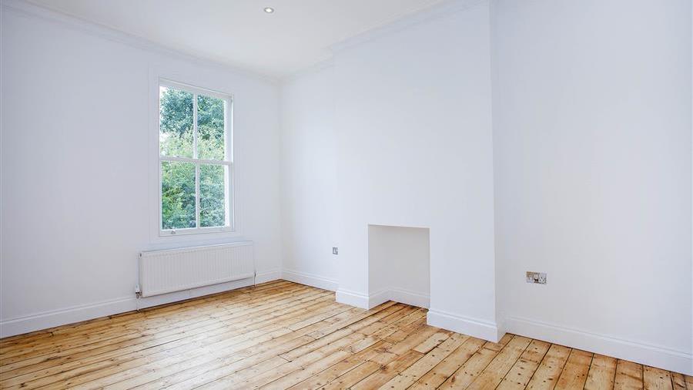
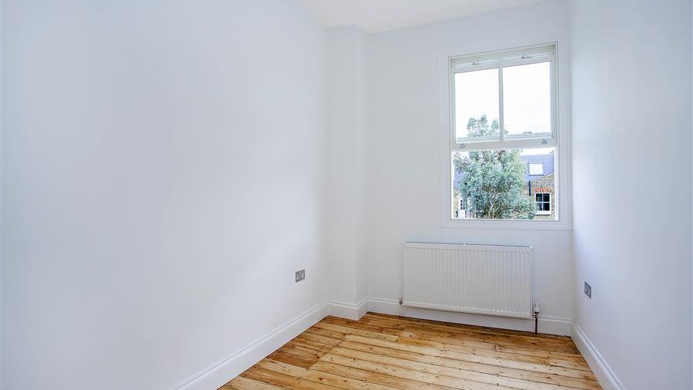
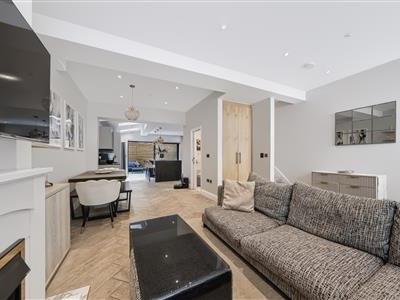
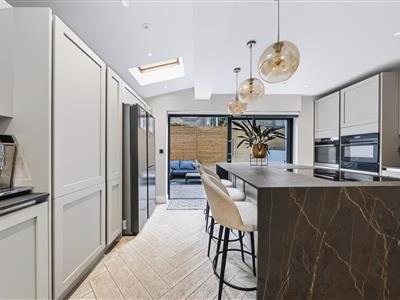
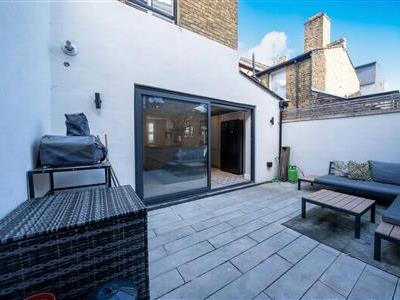
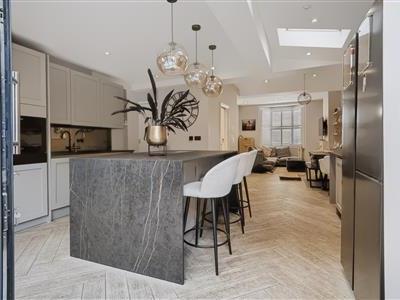
Having been completely re-wired and re-plumbed, the property is fully extended to provide a wonderful feeling of light and space with new double-glazed timber sash windows throughout. On the ground floor there is a front reception room, a cloakroom / utility room and a fantastic open plan kitchen / dining / family room with oak flooring. The kitchen boasts fully integrated Miele appliances including a heating drawer and induction hob set into the granite worktop. Bi-folding doors open onto an attractive rear garden which is partially decked. Upstairs, there are three bedrooms, each with stripped and refurbished floorboards and a family bathroom with porcelain tiles and underfloor heating on the first floor. The master bedroom suite is on the top floor with a large walk-in wardrobe which can be finished to the buyer's specification and an ensuite shower room. On a clear day, fantastic views can be enjoyed towards the City from the floor-to-ceiling concertina doors.
Newly refurbished to an exacting standard, this stylish four bedroom family home is located on the sought-after Southfields Grid offering the rare benefit of off-street parking for two cars.
Having been completely re-wired and re-plumbed, the property is fully extended to provide a wonderful feeling of light and space with new double-glazed timber sash windows throughout. On the ground floor there is a front reception room, a cloakroom / utility room and a fantastic open plan kitchen / dining / family room with oak flooring. The kitchen boasts fully integrated Miele appliances including a heating drawer and induction hob set into the granite worktop. Bi-folding doors open onto an attractive rear garden which is partially decked. Upstairs, there are three bedrooms, each with stripped and refurbished floorboards and a family bathroom with porcelain tiles and underfloor heating on the first floor. The master bedroom suite is on the top floor with a large walk-in wardrobe which can be finished to the buyer's specification and an ensuite shower room. On a clear day, fantastic views can be enjoyed towards the City from the floor-to-ceiling concertina doors.
Area map
Street view
Similar properties
Property alerts
Be the first to see the latest homes to buy or rent.