Sold
Sold Sold
Chartfield Avenue, SW15
2 2 1
1090 sq ft (101 sq m)
Flat / apartment
Overview

- Key info
- - 2 bedrooms, 2 bathrooms, 1 reception
- - Gross Floor Area: 1090 sq ft (101 m²)
- - Tenure: Leasehold
- - Local authority: Wandsworth
- - Council tax band: E
- - Service charge: £2,100

- - View energy efficiency charts

- Nearby stations
- - Putney 760m (9mins)

- Additional features
- - 2 double bedrooms
- - 2 bathrooms
- - 1 reception room
- - Kitchen / breakfast room
- - Communal garden
Property description
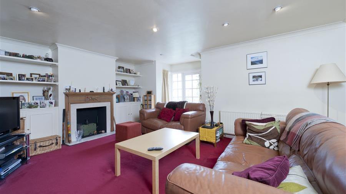
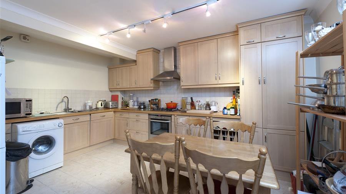
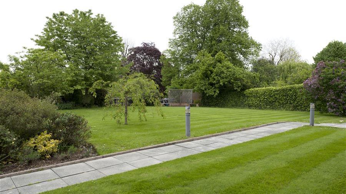
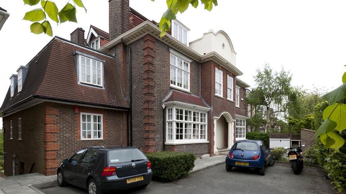
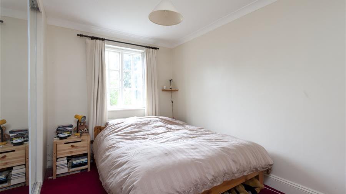
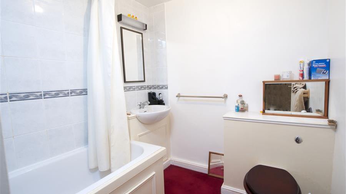
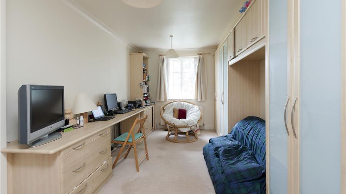
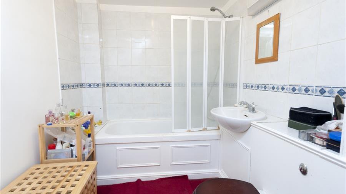
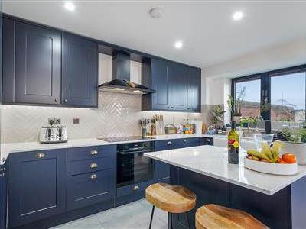
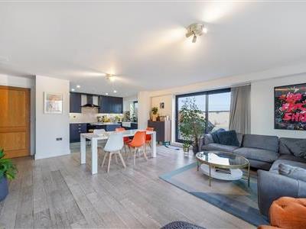
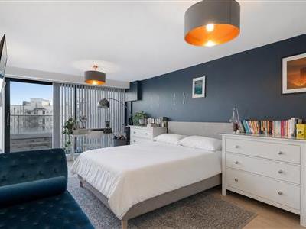
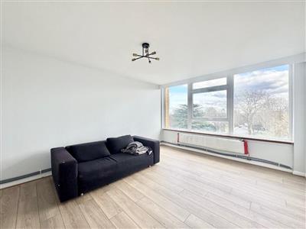
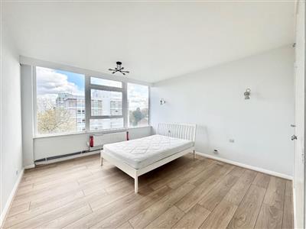
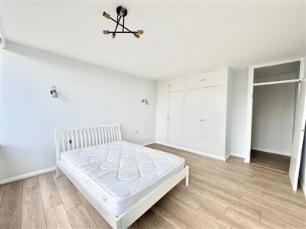
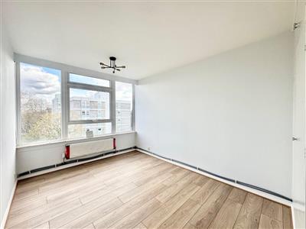
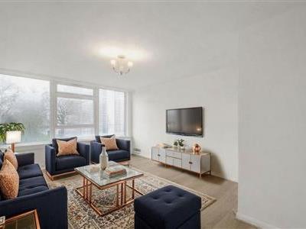
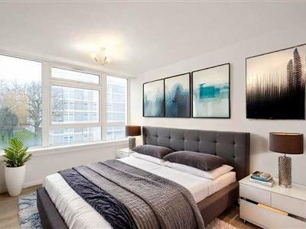
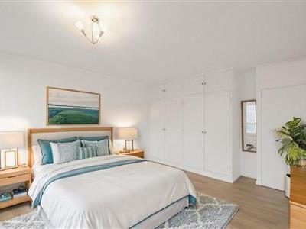
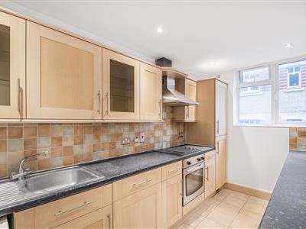
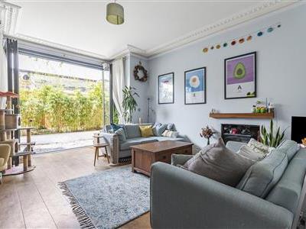
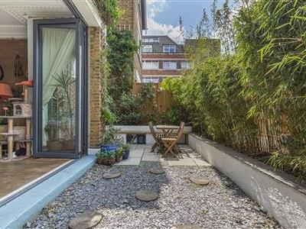
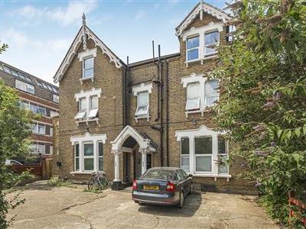
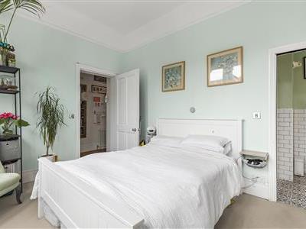
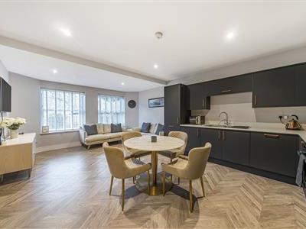
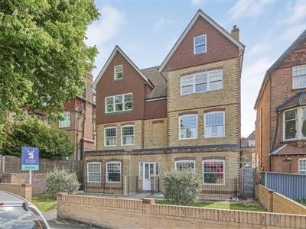
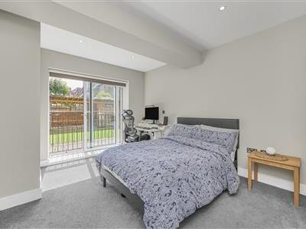
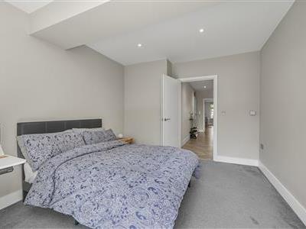
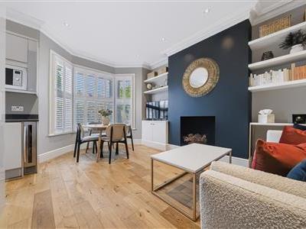
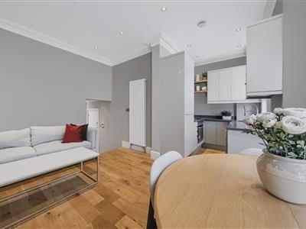
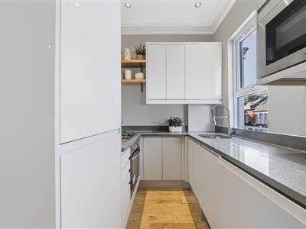
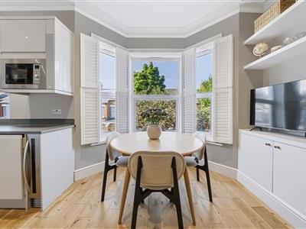
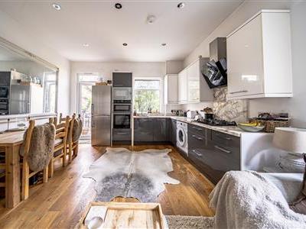
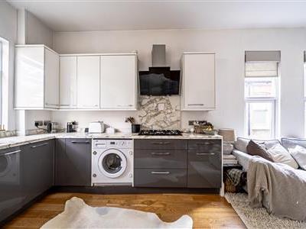
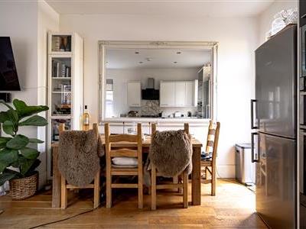
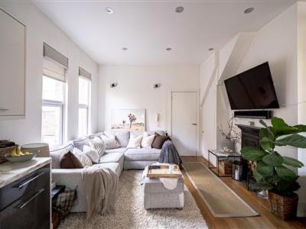
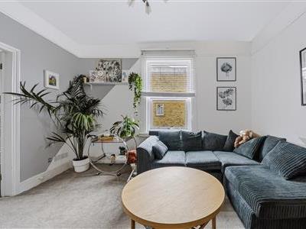
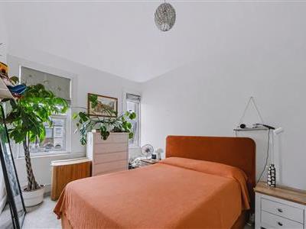
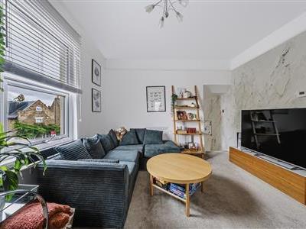
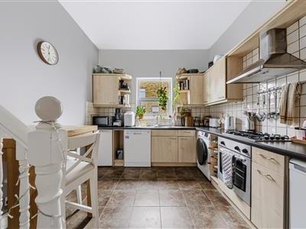
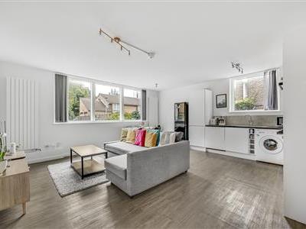
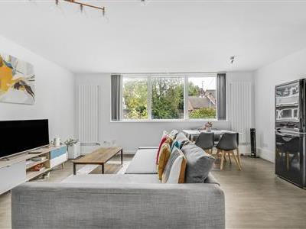
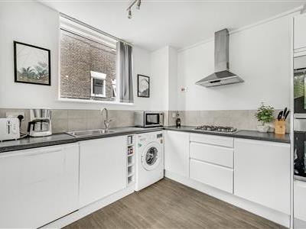
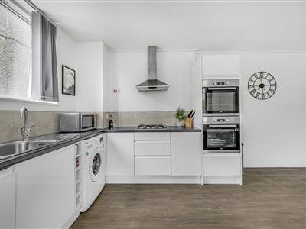
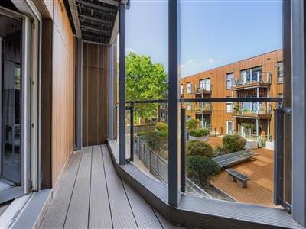
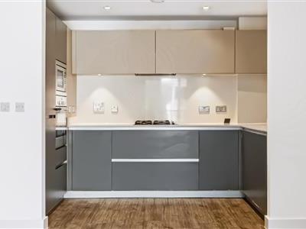
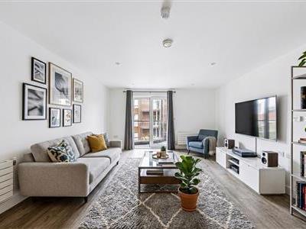
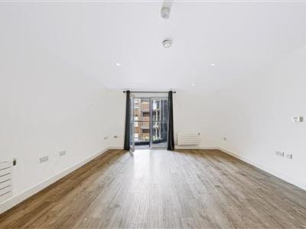
This large two bedroom flat (1090 sq ft) is located in this period building on this popular West Putney road. The property comprises a large reception room (18'10" x 12'10") with bookshelves and cupboards, cornicing, inset lighting and door out to the communal garden. The kitchen (15'3" x 11'4") has a range of wooden wall and base units, four ring gas hob with oven below and extractor above, tiled floor - there is plumbing for a washing machine and space for a table and chairs. There are two bedrooms - the largest (17'5" x 9'10") has space for a double bed, a range of fitted cupboards and access to the en-suite bathroom. The en-suite has a shower into the bath and is part tiled. The second bedroom (12'10" x 9'10") has mirrored fitted cupboards and space for a double bed. The bathroom has a shower into the bath and is part tiled. The delightful and well maintained communal garden is lawn and is surrounded by shrubs and trees and has a BBQ area. The flat further benefits from off-street parking.
This large two bedroom flat (1090 sq ft) is located in this period building on this popular West Putney road. The property comprises a large reception room (18'10" x 12'10") with bookshelves and cupboards, cornicing, inset lighting and door out to the communal garden. The kitchen (15'3" x 11'4") has a range of wooden wall and base units, four ring gas hob with oven below and extractor above, tiled floor - there is plumbing for a washing machine and space for a table and chairs. There are two bedrooms - the largest (17'5" x 9'10") has space for a double bed, a range of fitted cupboards and access to the en-suite bathroom. The en-suite has a shower into the bath and is part tiled. The second bedroom (12'10" x 9'10") has mirrored fitted cupboards and space for a double bed. The bathroom has a shower into the bath and is part tiled. The delightful and well maintained communal garden is lawn and is surrounded by shrubs and trees and has a BBQ area. The flat further benefits from off-street parking.
Area map
Street view
Similar properties
Property alerts
Be the first to see the latest homes to buy or rent.