Sold
Sold Sold
Borneo Street, SW15
2 1 1
884 sq ft (82 sq m)
Flat / apartment
Overview

- Key info
- - 2 bedrooms, 1 bathroom, 1 reception
- - Gross Floor Area: 884 sq ft (82 m²)
- - Tenure: Leasehold
- - Local authority: Wandsworth
- - Council tax band: E
- - Service charge: £300

- - View energy efficiency charts

- Nearby stations
- - Putney 670m (8mins)
Property description
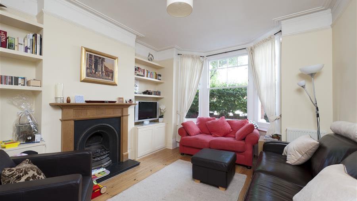
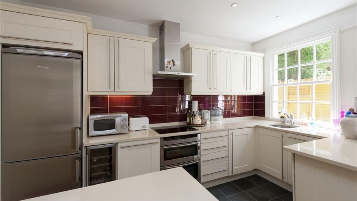
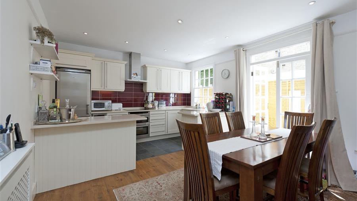
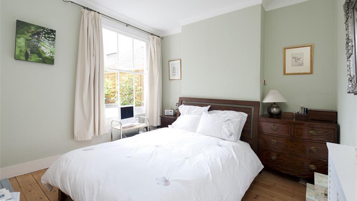
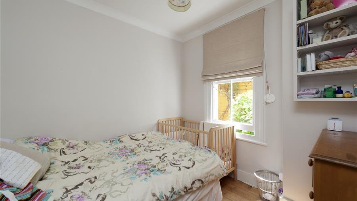
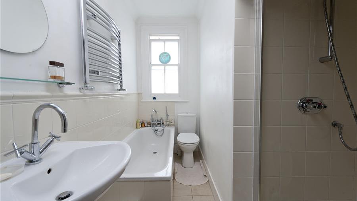
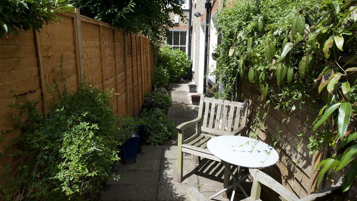
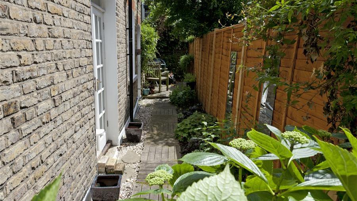
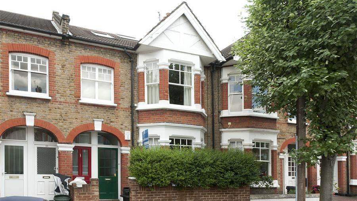
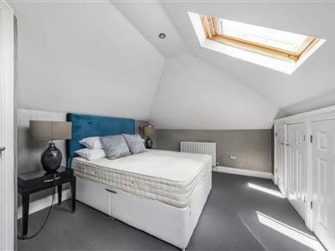
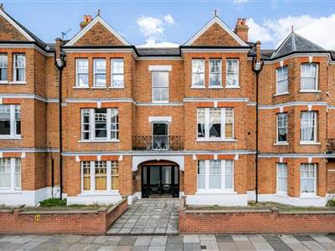
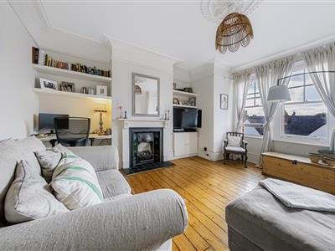
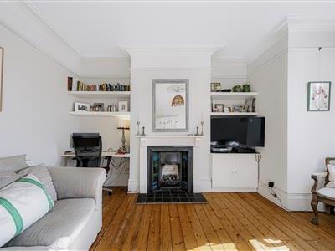
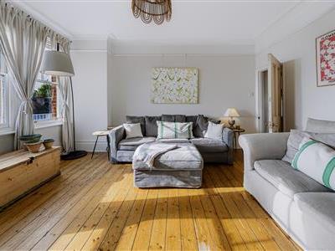
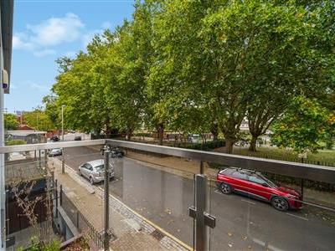
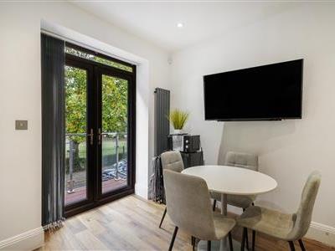
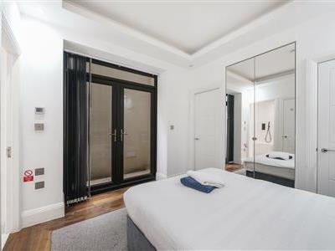
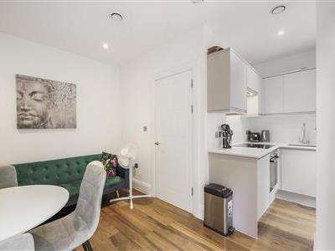
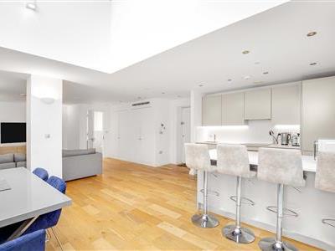
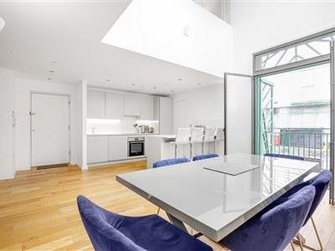
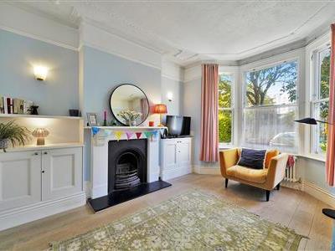
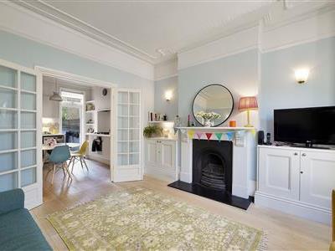
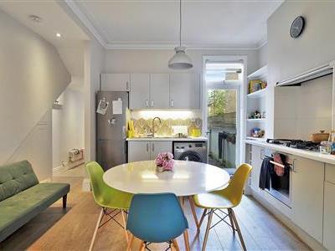
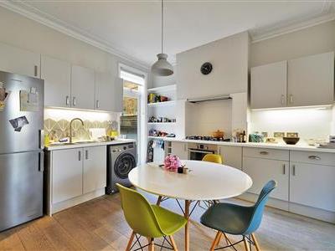
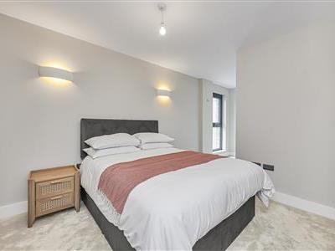
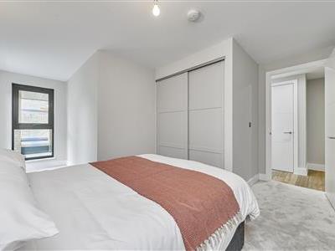
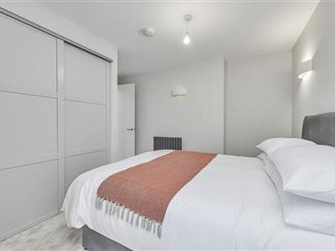
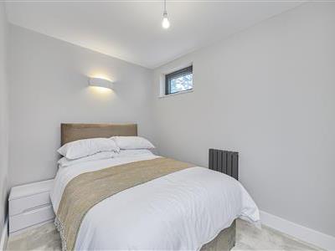
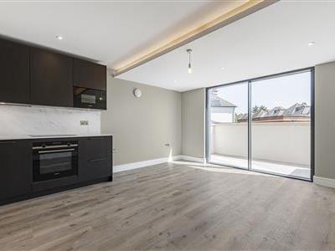
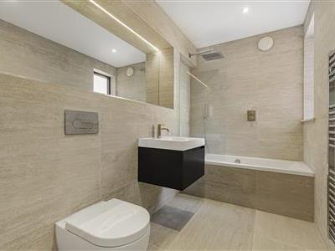
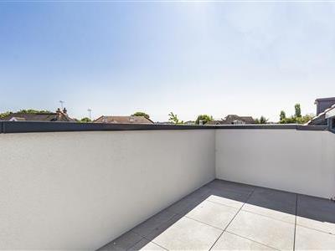
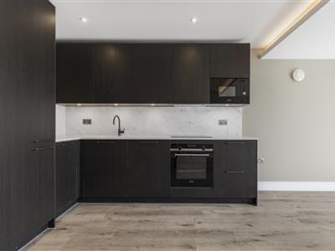
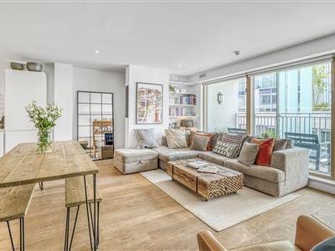
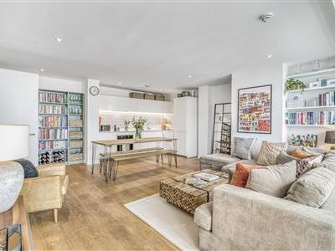
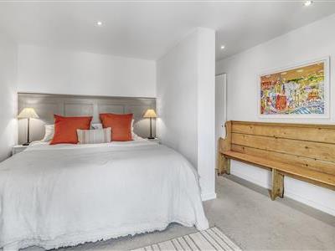
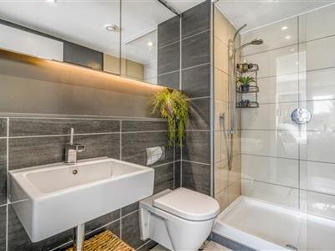
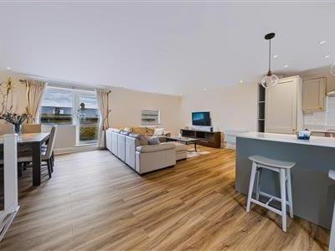
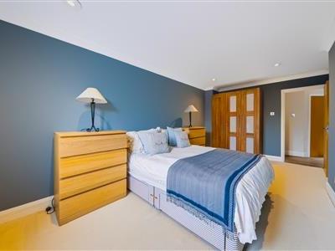
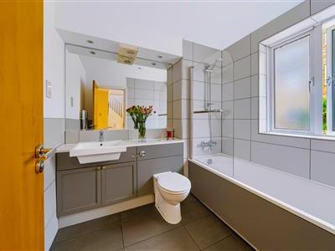
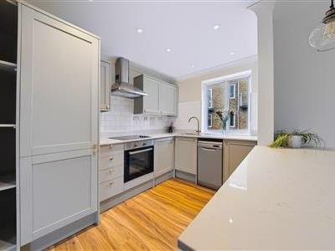
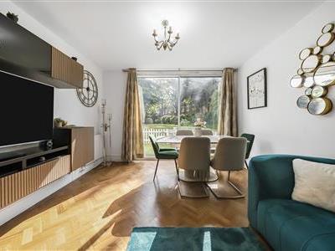
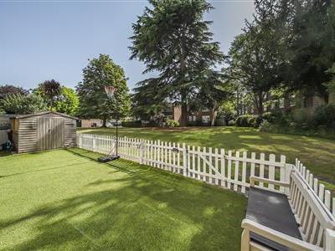
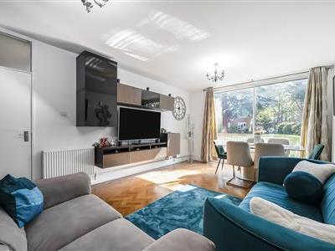
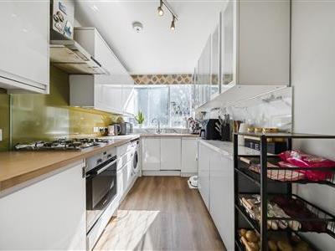
This charming ground floor flat (884 sq ft) is located on this tree-lined street close to the facilities of the Lower Richmond Road and Putney High Street. The property comprises a reception room (14'9" x 12') with a feature fireplace, fitted cupboards and shelving, cornicing, a bay window and wooden floors. The open-plan kitchen/dining room (16'7" x 12'6') has a range of wall and base units, electric four ring hob with oven below and extractor above, wine cooler, tiled floor and plumbing for a dishwasher. The dining area has wooden floors, inset lighting, space for a table and chairs and double doors to the garden. The master bedroom (12' x 11'2") has a fitted cupboard, cornicing, wooden floors and large window overlooking the garden. The second bedroom (8'10" x 8'8") has wooden floors, cornicing and space for a double bed. The bathroom has a bath and in addition a separate shower cubicle, is part tiled and has a heated towel rail. The garden (47'10" x 5'9") has a patio area for a table and chairs and a flowerbed with shrubs running along the whole length of the garden - there is also a storage room which can houses the boiler and the washing machine.
This charming ground floor flat (884 sq ft) is located on this tree-lined street close to the facilities of the Lower Richmond Road and Putney High Street. The property comprises a reception room (14'9" x 12') with a feature fireplace, fitted cupboards and shelving, cornicing, a bay window and wooden floors. The open-plan kitchen/dining room (16'7" x 12'6') has a range of wall and base units, electric four ring hob with oven below and extractor above, wine cooler, tiled floor and plumbing for a dishwasher. The dining area has wooden floors, inset lighting, space for a table and chairs and double doors to the garden. The master bedroom (12' x 11'2") has a fitted cupboard, cornicing, wooden floors and large window overlooking the garden. The second bedroom (8'10" x 8'8") has wooden floors, cornicing and space for a double bed. The bathroom has a bath and in addition a separate shower cubicle, is part tiled and has a heated towel rail. The garden (47'10" x 5'9") has a patio area for a table and chairs and a flowerbed with shrubs running along the whole length of the garden - there is also a storage room which can houses the boiler and the washing machine.
Area map
Street view
Similar properties
Property alerts
Be the first to see the latest homes to buy or rent.